Save
Ask
Tour
Hide
Share
$1,325,000
1 Day On Site

987 S Sedona Lane
Anaheim Hills, CA92808

For Sale|Single Family Residence|Active
4
Beds
3
Total Baths
3
Full Baths
2,331
SqFt
$568
/SqFt
1995
Built
Subdivision:
Canyon Crest (CYCR)
County:
Orange
Listed by Ben Elahi of BHHS CA Properties [email protected]

Due to the health concerns created by Coronavirus we are offering personal 1-1 online video walkthough tours where possible.
Call Now: 562.846.5359
Is this the listing for you? We can help make it yours.
562.846.5359
Upcoming Open Houses
Due to COVID-19, we recommend you verify Open Houses before attending.
Sat, Jul 18, 1:00 PM - 4:00 PM
Sun, Jul 19, 1:00 PM - 4:00 PM
987 S Sedona Lane987 S Sedona Lane987 S Sedona Lane987 S Sedona Lane
Save
Ask
Tour
Hide
Share

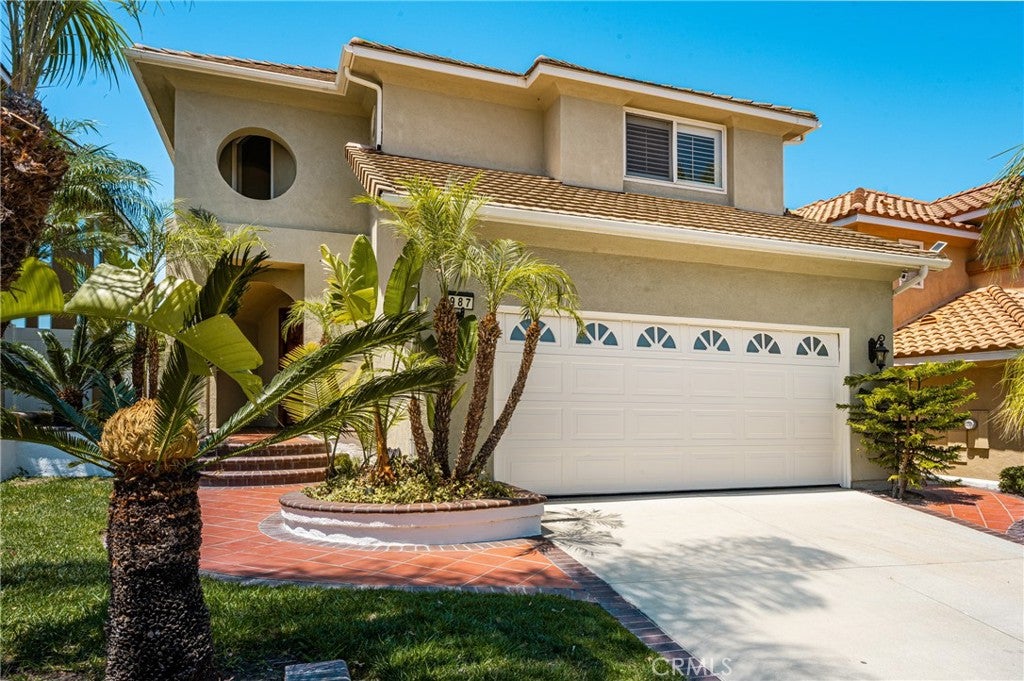
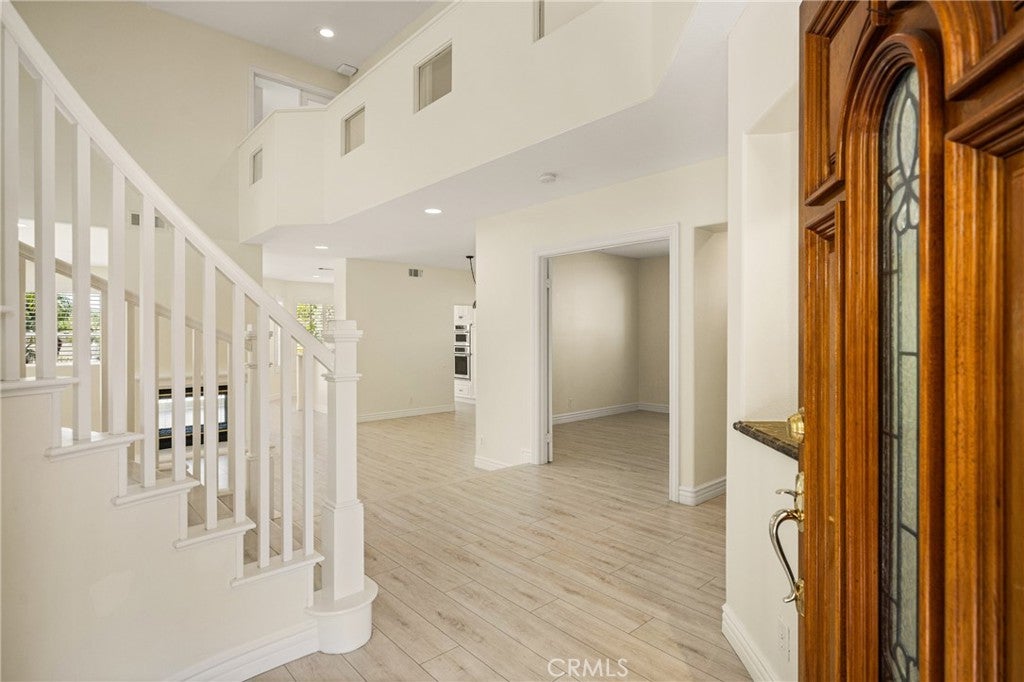
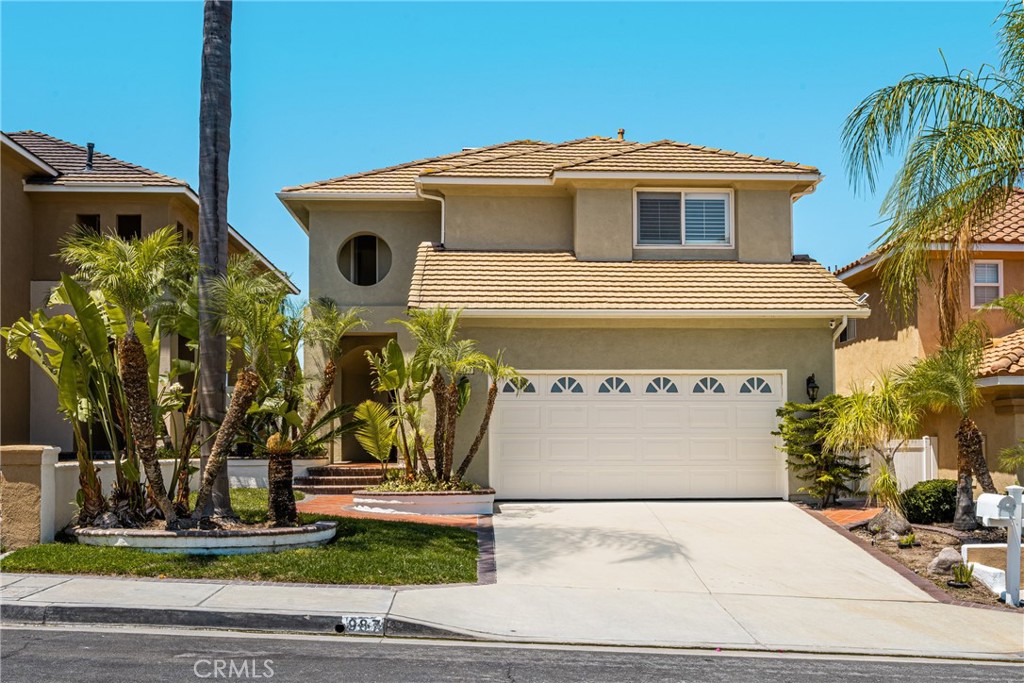
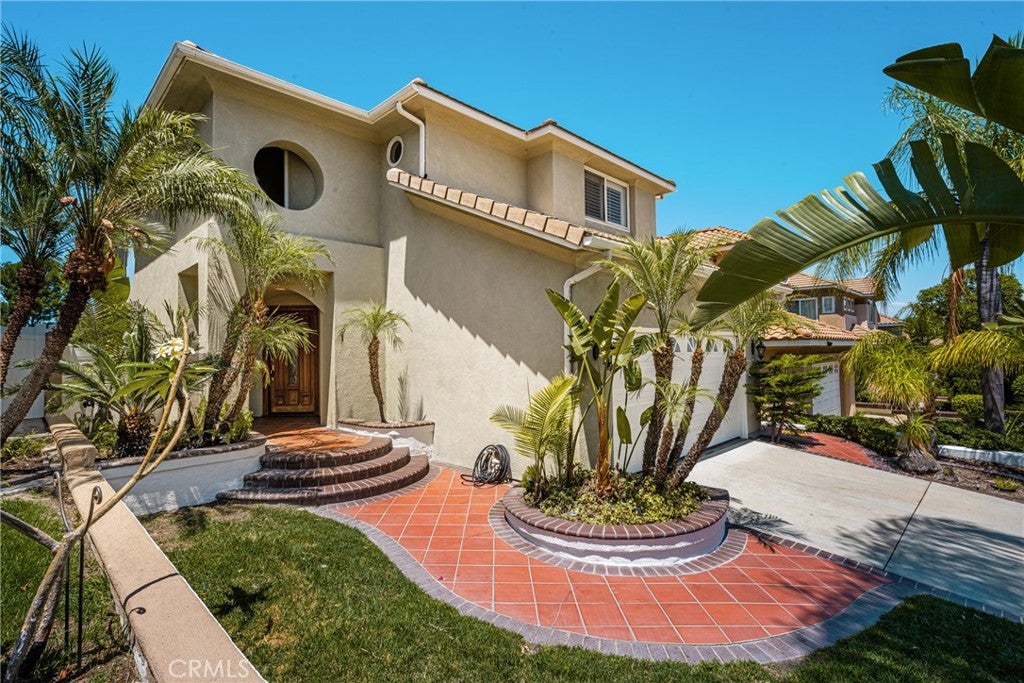
Great 2 Story Home with Approximately 2,330 Square Feet of Living Space, Dramatic Cathedral Ceilings Throughout the Entry Hallway & Formal Living Room, Formal Dining Area, Gorgeous Spiral Staircase, Nice and Cozy Dual Sided Fireplace (Living Room & Family Room), Beautiful Remodeled Kitchen with All Stainless-Steel Appliances, 4 Bedrooms Plus 2 Full Baths (Upstairs), 5th Bedroom (Currently Used as a Den and Without a Closet) Plus 1 full Bath (Downstairs), Gorgeous Vinyl Flooring & Upgraded Baseboards Throughout, Updated Bathrooms, Conveniently Located Upper Floor Laundry Room With Utility Sink and Built-In Cabinets, Primary Bedroom With Separate Tub & Standing Shower Plus a Nice Size Walk-In Closet, Beautiful Shutters & Blinds Throughout, 2 Car Attached Garage With Epoxy Floor, Impressive Yard With Topical Trees, Built In 1995, Walking Distance to Running Springs Elementary School & Ronald Reagen Public Park

Save
Ask
Tour
Hide
Share
Listing Snapshot
Price 
$1,325,000
Days On Site 
1 Day
Bedrooms 
4
Inside Area (SqFt) 
2,331 sqft
Total Baths 
3
Full Baths 
3
Partial Baths 
N/A
Lot Size 
0.101 Acres
Year Built 
1995
MLS® Number 
PW26154372
Status 
Active
Property Tax 
N/A
HOA/Condo/Coop Fees 
$120 monthly
Sq Ft Source 
Assessor
Friends & Family
Recent Activity
yesterdayListing first seen on site
yesterdayListing updated with changes from the MLS®
General Features
Acres 
0.101
Attached Garage 
Yes
Disclosures 
CovenantsRestrictionsDisclosureHoaDisclosure
Garage 
Yes
Garage Spaces 
2
Land Lease 
No
Levels 
Two
Number Of Stories 
2
Parking 
AttachedConcreteGarage Faces FrontGarageGarage Door OpenerSide By Side
Parking Spaces 
2
Property Condition 
Updated/Remodeled
Property Sub Type 
Single Family Residence
Security 
Smoke Detector(s)
Sewer 
Public Sewer
Special Circumstances 
Standard
Style 
Mediterranean
Utilities 
Cable ConnectedElectricity ConnectedNatural Gas ConnectedPhone ConnectedSewer ConnectedWater Connected
Water Source 
Public
Zoning 
R-1
Interior Features
Cooling 
Central Air
Fireplace 
Yes
Fireplace Features 
Family RoomLiving Room
Heating 
CentralForced Air
Interior 
Walk-In Closet(s)
Laundry Features 
Laundry RoomUpper Level
Main Level Bedrooms 
1
Window Features 
Shutters
Bedroom 
Dining Room 
EntryFoyer 
Family Room 
Kitchen 
Laundry 
Living Room 
Other 
Features - Walk-In Closet(s)
Save
Ask
Tour
Hide
Share
Exterior Features
Construction Details 
Stucco
Lot Features 
Front Yard
Pool Features 
None
Road Frontage 
City Street
Roof 
Tile
Spa Features 
None
View 
HillsMountain(s)
Waterview 
HillsMountain(s)
Windows/Doors 
Shutters
Community Features
Association Amenities 
Maintenance Grounds
Association Dues 
120
Building Access 
First level
Community Features 
Street LightsSuburbanSidewalks
Financing Terms Available 
CashConventional
HOA Fee Frequency 
Monthly
MLS Area 
77 - Anaheim Hills
Roads 
Paved
School District 
Orange Unified
Schools
School District
Orange Unified
Elementary School
Running Springs
Middle School
El Rancho Charter
High School
Canyon


This information is for your personal, non-commercial use and may not be used for any purpose other than to identify prospective properties you may be interested in purchasing. The display of MLS data is usually deemed reliable but is NOT guaranteed accurate by the MLS. Buyers are responsible for verifying the accuracy of all information and should investigate the data themselves or retain appropriate professionals. Information from sources other than the Listing Agent may have been included in the MLS data. Unless otherwise specified in writing, the Broker/Agent has not and will not verify any information obtained from other sources. The Broker/Agent providing the information contained herein may or may not have been the Listing and/or Selling Agent.

Neighborhood & Commute
Source: Walkscore
Save
Ask
Tour
Hide
Share
Get ready for your perfect neighborhood!